






Description
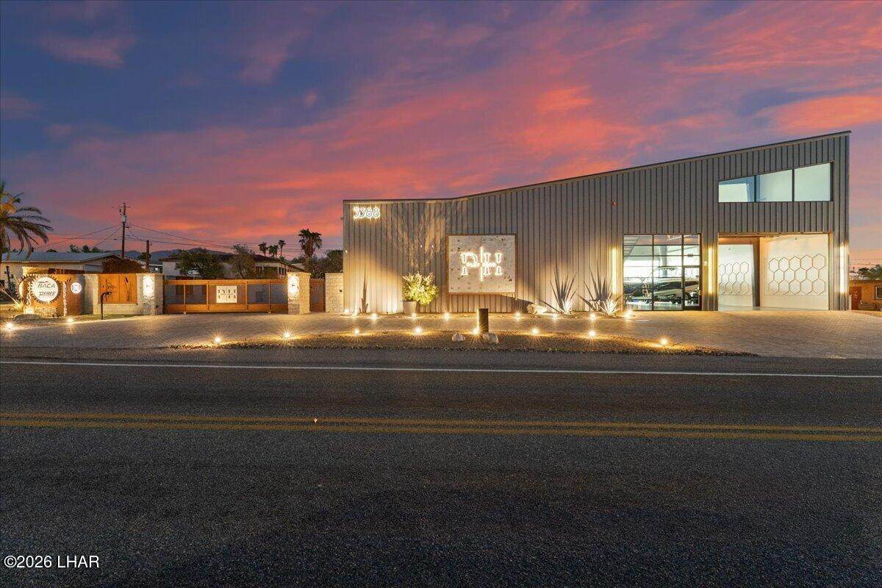
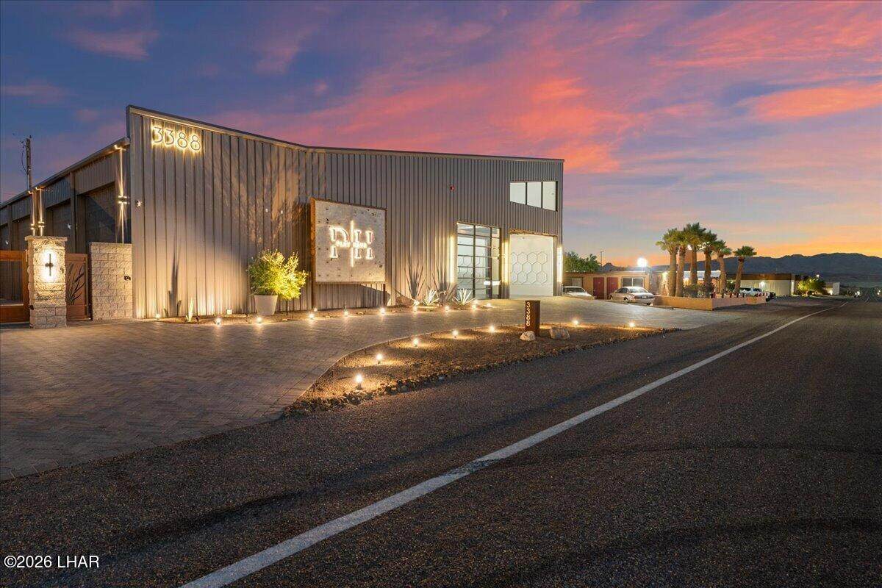
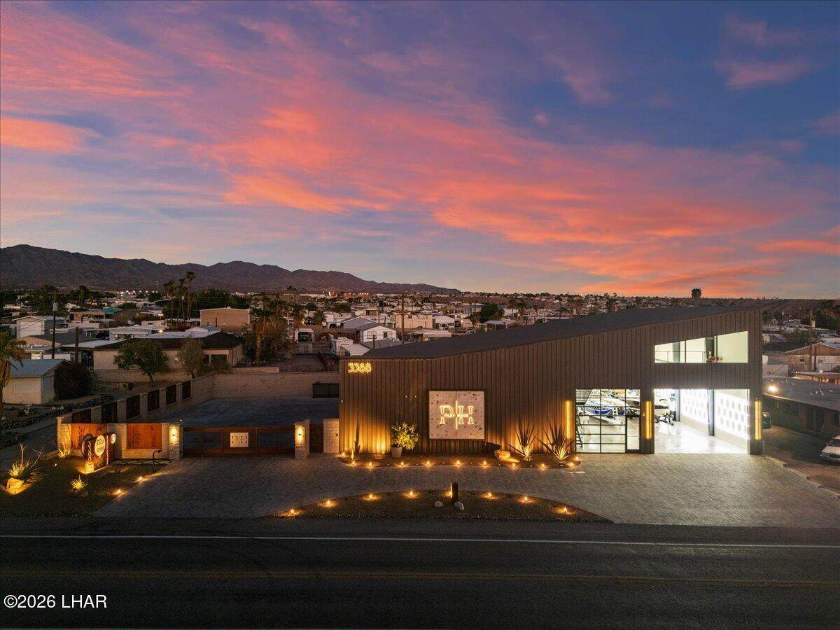
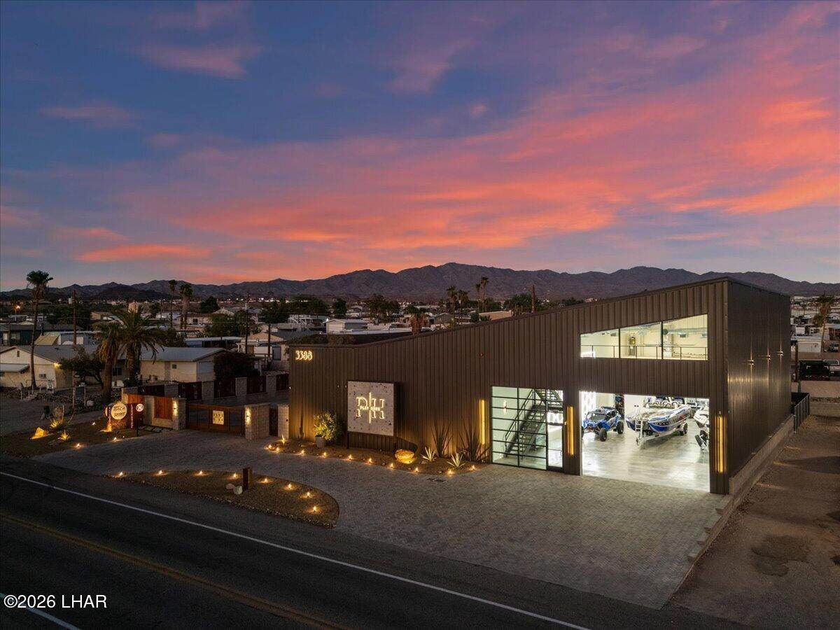
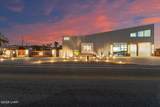
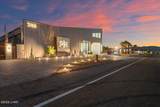
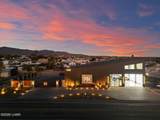
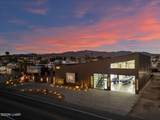
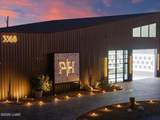
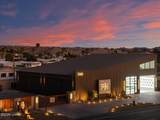
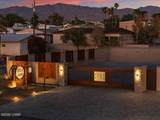
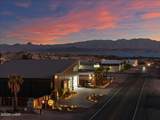
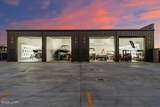
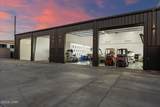
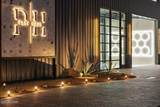
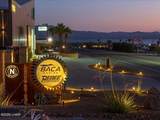
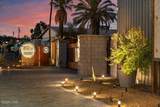
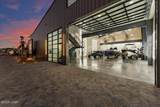
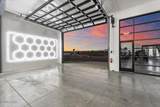
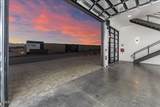
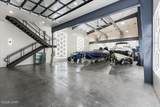
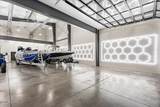
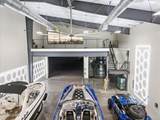
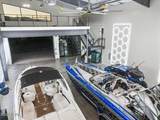
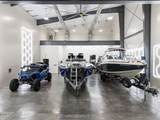
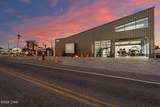
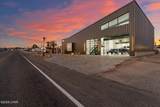
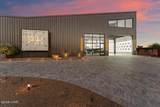
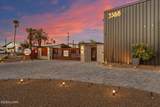
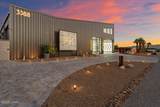
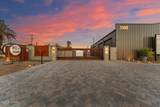
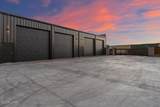
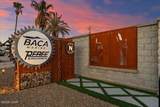
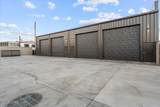
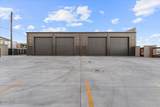
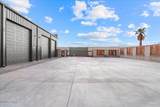
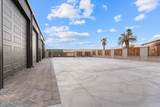
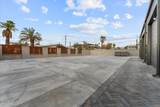
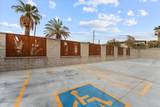
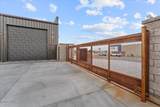
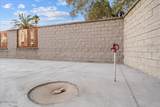
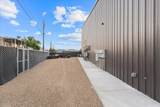
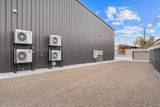
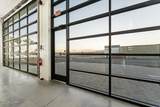
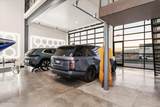
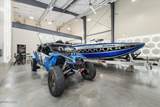
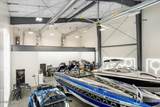
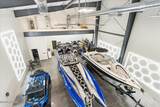
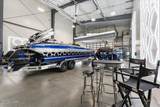
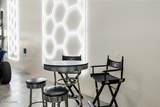
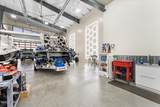
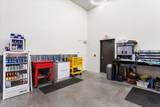
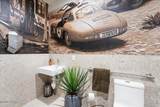
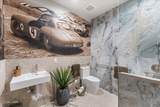
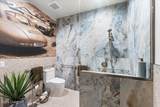
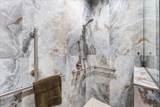
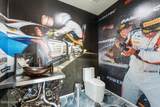
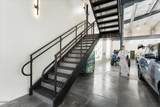
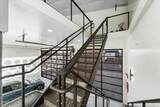
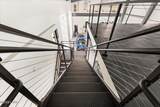
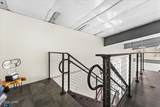
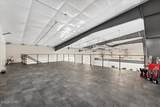
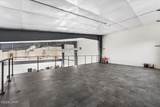
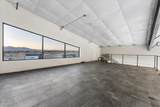
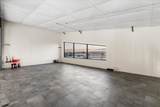
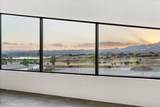
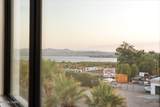
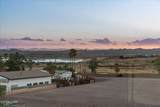
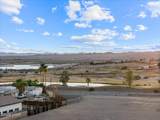
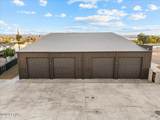
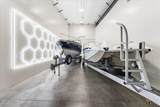
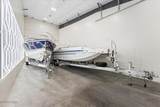
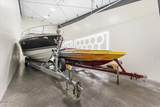
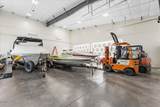
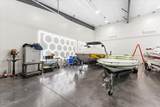
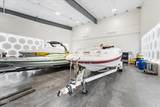
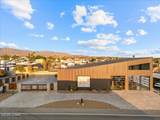
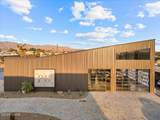
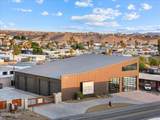
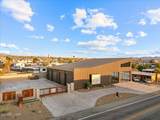
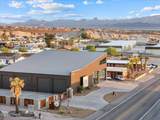
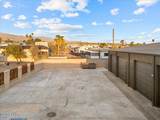
One-of-a-kind custom commercial warehouse/flex property with impressive architectural design, panoramic lake and mountain views, and approximately 8,474 SF total. The main building offers approximately 4,474 SF, including a 1,390 SF mezzanine ideal for an office, lounge, entertainment area, or bar. Features include dramatic high ceilings, architectural lighting, custom staircase with cable railing, two bathrooms including one with a shower, engine-hoist I-beam wired for a trolley, two conventional A/C units, and an approximately 80' deep garage with oversized 20' x 14' glass overhead door. An additional 4,000 SF is currently configured as two separate 1,000 SF units and one 2,000 SF unit, with the larger space easily divisible into two additional 1,000 SF units if desired. Each bay features a 14' x 14' door, dedicated mini-split A/C, 220V/50-amp power, car-lift wiring, and plumbing for future bathrooms. Exterior features include paver parking, custom metal fencing, landscaping, gated yard, RV dump station, custom metal signage, and exterior lighting that creates an impressive nighttime presentation. Excellent opportunity for an owner-user, car collector, business, or investor.
-
0BEDS
-
0.39ACRES
-
0BATHS
-
01/2 BATHS
-
8,474SQFT
-
$277$/SQFT
School Ratings & Info
Description
One-of-a-kind custom commercial warehouse/flex property with impressive architectural design, panoramic lake and mountain views, and approximately 8,474 SF total. The main building offers approximately 4,474 SF, including a 1,390 SF mezzanine ideal for an office, lounge, entertainment area, or bar. Features include dramatic high ceilings, architectural lighting, custom staircase with cable railing, two bathrooms including one with a shower, engine-hoist I-beam wired for a trolley, two conventional A/C units, and an approximately 80' deep garage with oversized 20' x 14' glass overhead door. An additional 4,000 SF is currently configured as two separate 1,000 SF units and one 2,000 SF unit, with the larger space easily divisible into two additional 1,000 SF units if desired. Each bay features a 14' x 14' door, dedicated mini-split A/C, 220V/50-amp power, car-lift wiring, and plumbing for future bathrooms. Exterior features include paver parking, custom metal fencing, landscaping, gated yard, RV dump station, custom metal signage, and exterior lighting that creates an impressive nighttime presentation. Excellent opportunity for an owner-user, car collector, business, or investor.
© 2026 Lake Havasu Association of Realtors. All rights reserved. IDX information is provided exclusively for consumers' personal, non-commercial use and may not be used for any purpose other than to identify prospective properties consumers may be interested in purchasing. Information is deemed reliable but is not guaranteed accurate by the MLS or Amanda Sartin | Realty ONE Group, Mountain Desert. Data last updated: 2026-10-13T23:39:27.63.